[et_pb_section global_module="42370"][/et_pb_section]
ON SALE




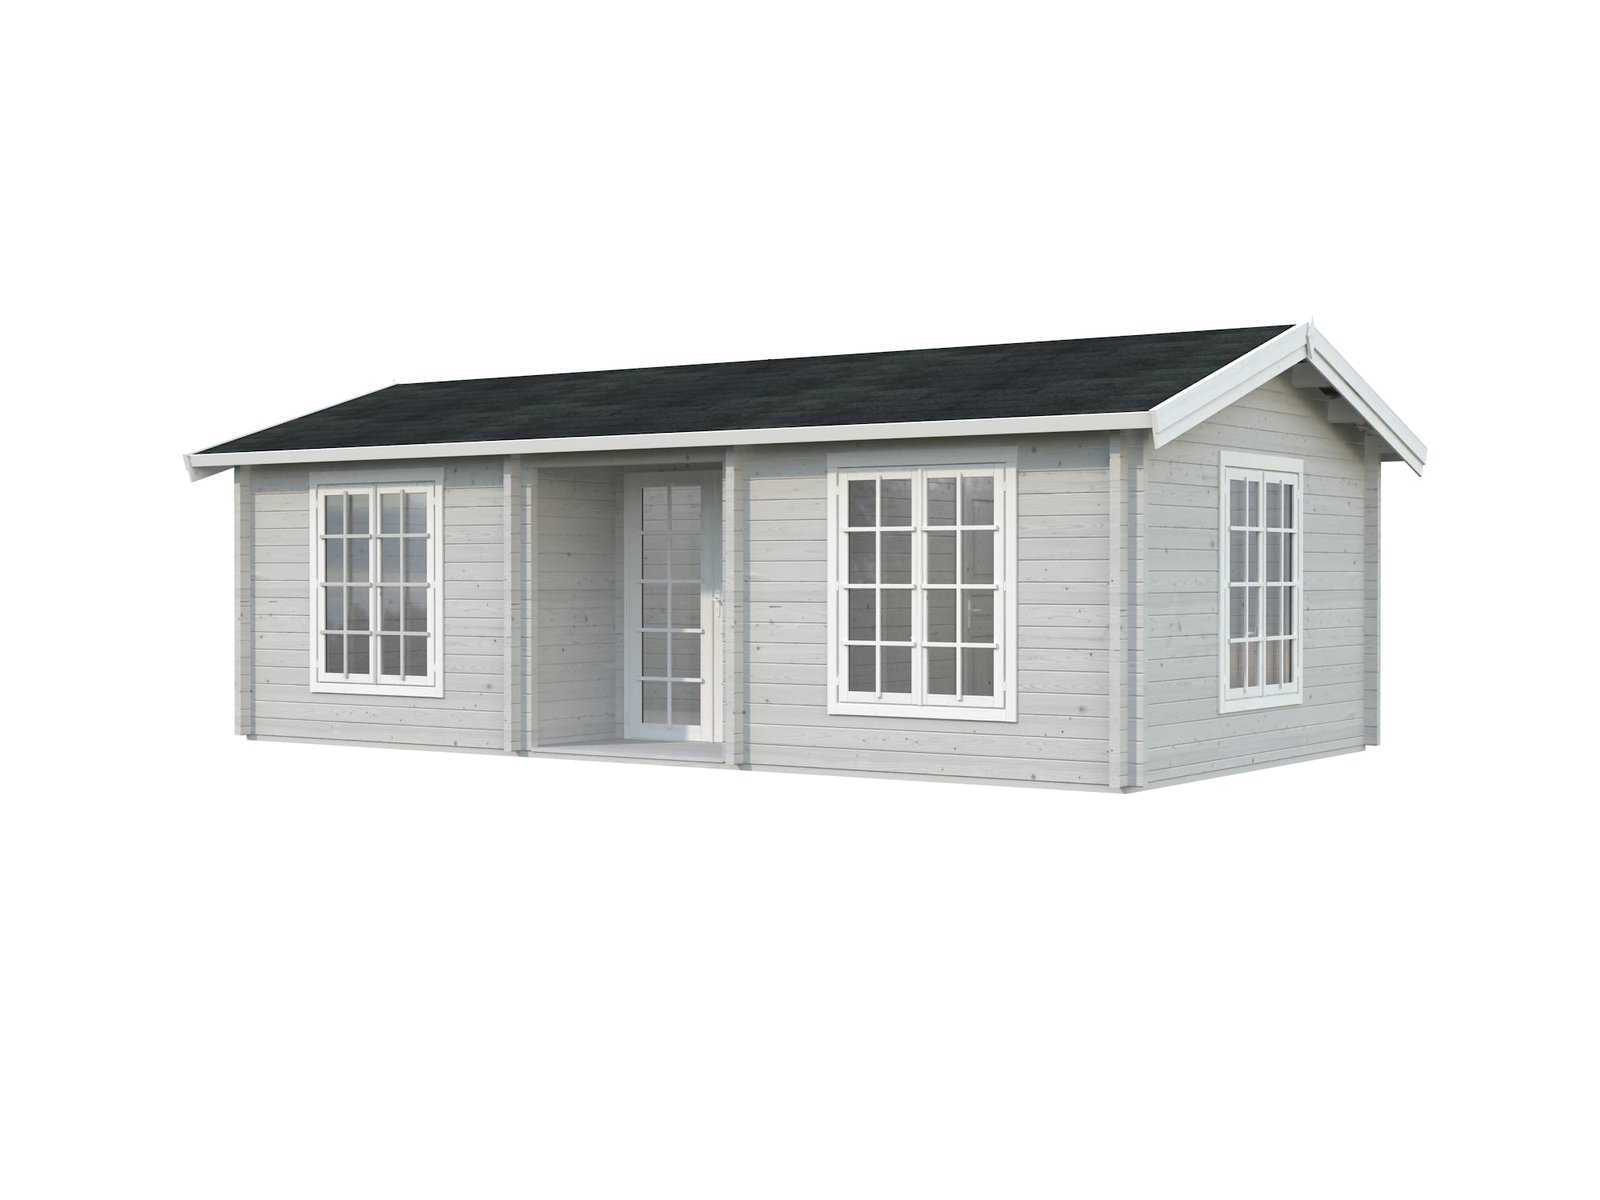
Anna (26.8 sqm + 1.9 sqm) spacious timber garden house

£12,999.00

Estimated delivery 4-6 weeks

Includes free standard delivery

Spacious timber garden house



A spacious timber garden house made with customizable 70mm tongue and groove, double glazed+ windows and a choice of roofing felt or shingles:

House options


    • - Construction services are currently only available in Scotland and this price is an estimate - please ask our sales team for costs and areas covered before ordering

SKU: 106399 Category:

Anna (26.8 sqm + 1.9 sqm) spacious timber garden house


There’s a lot you can do with a two-room timber garden house. Especially if its 70mm log walls make it insulated and sturdy enough for year-round use, and it’s built from sturdy Nordic timber that’s designed to last (and we can make the timber walls even thicker if you wish, just ask for a quote).

Anna (26.8 sqm + 1.9 sqm) makes a spacious timber garden house for a couple or small family, or an extra space for overnight guests. Its deep windows admit enough light for use as a studio or a substantial garden office – somewhere to set up a home business or take a hobby to a new level.


Possible configurations of the two rooms could be: living room plus bedroom (a sofa bed in the living room could turn it into a weekend house for four), a workspace plus storage room for materials or finished products, or, an open office with a private meeting room. There’s also space for a small kitchen/dining area in the main room.

In addition to the attractive design and flexible configuration, this spacious timber garden house offers an array of other great features. The terrace boards are treated for extra durability. The double-glazed windows with toughened glass, silicon and rubber seals are insulated and secure. The floor is made from 28mm real wood. There are many other benefits too – just ask us, we’d be delighted to tell you.

What does the price cover? VAT and free UK mainland delivery (exceptions include Northern Ireland, islands and more remote northern regions; please feel free to get in touch with GardenLife Log Cabins for a delivery quote if this relates to you). What about cabin delivery, timber treatment, how to build the cabin and the 5 year warranty? Answers to these questions can all be found here.

Using a mobile?
Drag the images below right/left to view all the features

Wall thickness (double groove) Inside area Wall measurements Log measurements Volume Wall height Total height Roof area/gradient Roof thickness Floor details Roofing felt or shingles Door opening measurements

70 mm or custom 75.6 sqm 770 x 400 cm 790 x 420 cm 75.6 cbm 229 cm 297 cm 39.7 sqm / 17.5 dgr 19 mm 28 mm 7 rolls or 16 packs 73 x 188 / 151 x 195 cm
Window opening measurements Glazing type Roof overhang
117 x 145 cm Toughened double glazed windows 30 cm

Using a mobile?
Drag the images below right/left to view all the features




Made with Nordic Spruce for longevity and durability Chalet cut foundation joists Roof and floor boards with tongue and groove Laminated door frame
Made with Nordic Spruce for longevity and durability Chalet cut Treated foundation joists Treated terrace boards Roof and floor boards with tongue and groove Laminated door frame




Metal door sill 3D door hinges (adjustable in the x/y/z axis) Double glazing+ Cylinder lock Rubber seals Tilt turn mechanism

Stainless steel door sill 3D door hinges (adjustable in the x/y/z axis) Double-glazed toughened glass Cylinder lock Rubber seals Tilt turn mechanism


Metal water gutter Storm brace Fixing kit Roofing felt
Metal water gutter Storm brace Fixing kit Optional roofing felt
[et_pb_section global_module="50022"][/et_pb_section]
[et_pb_section global_module="51261"][/et_pb_section]

Reviews

There are no reviews yet.

Only logged in customers who have purchased this product may leave a review.

Pin It on Pinterest

Scroll to Top