[et_pb_section global_module="42370"][/et_pb_section]
,

Caroline (20.2 sqm) large summer house with panels

£7,422.00

Estimated delivery 4-6 weeks, for dip-treatment orders 6-8 weeks

Includes free standard delivery

A stunning innovatively designed modern style garden room


A stunning innovatively designed modern style garden room with 44mm tongue and groove, double glazed toughened doors/windows and a choice of dip treatment colours, roofing felt or EPDM rubber roofing:

Garden room options


SKU: 109490 Categories: ,

Caroline (20.2 sqm) large summer house with panels

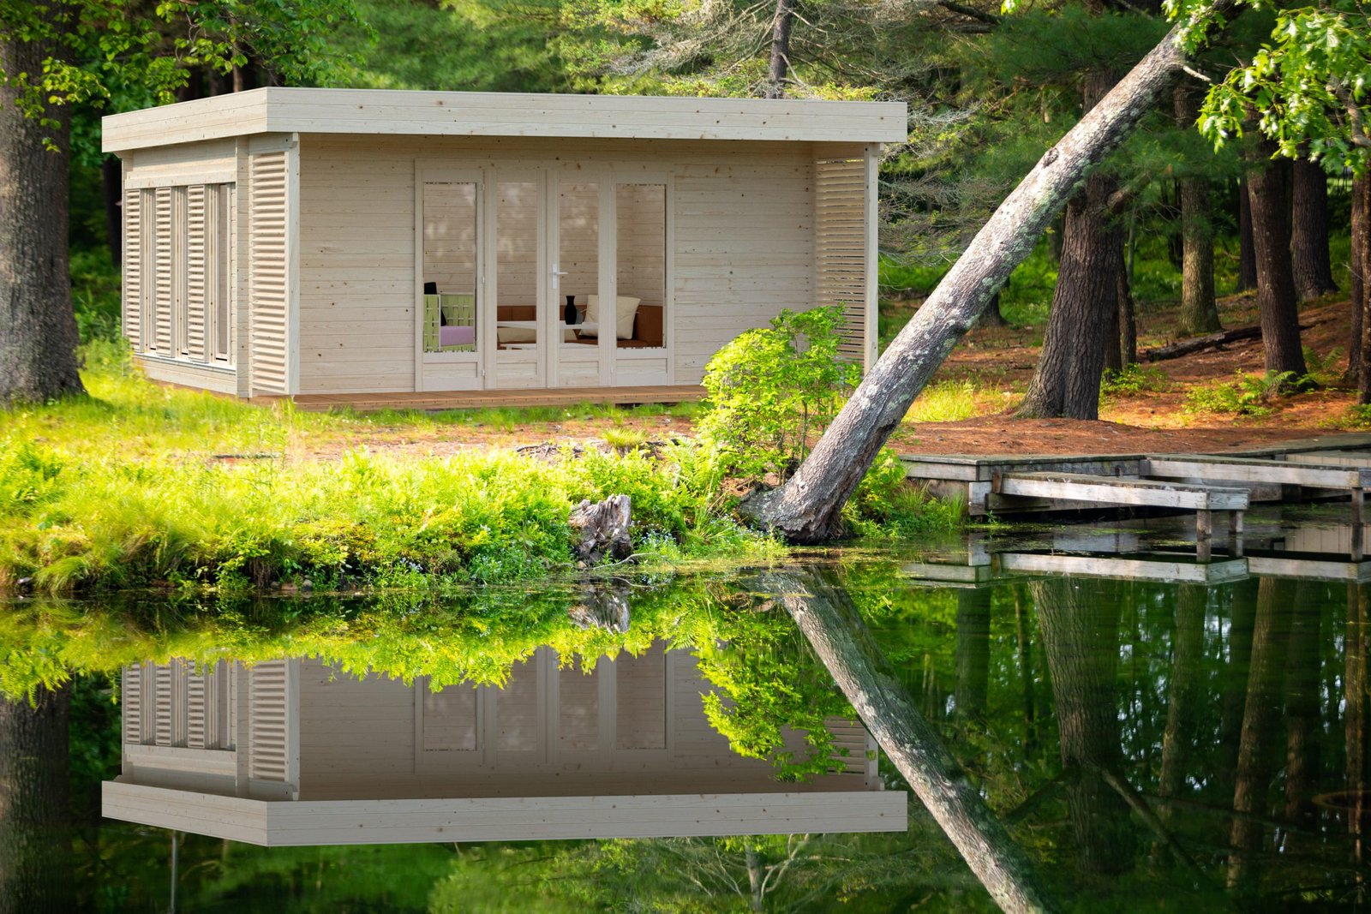
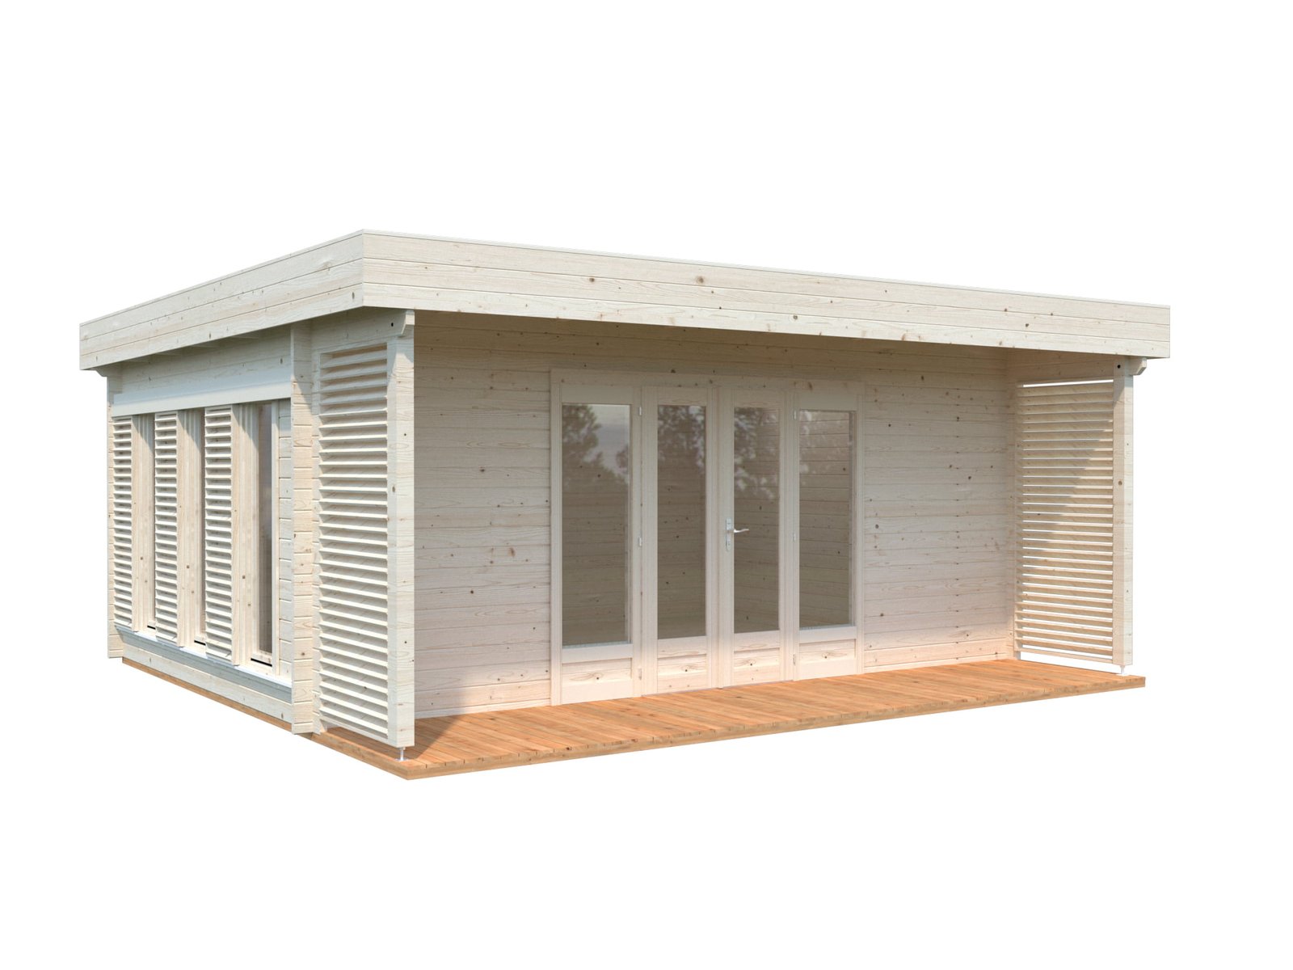
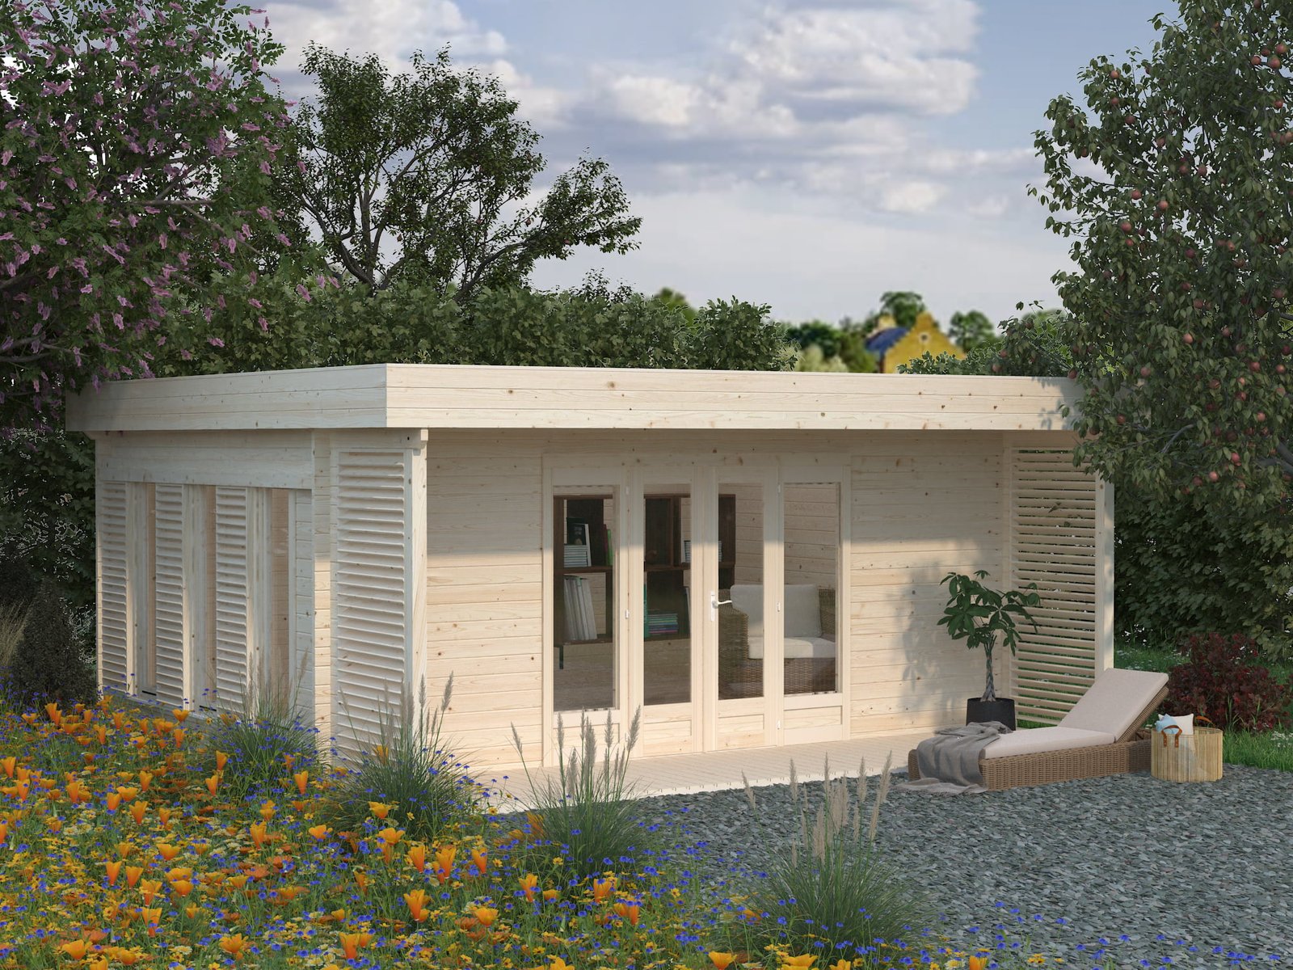
A stunning innovatively designed modern style garden room.


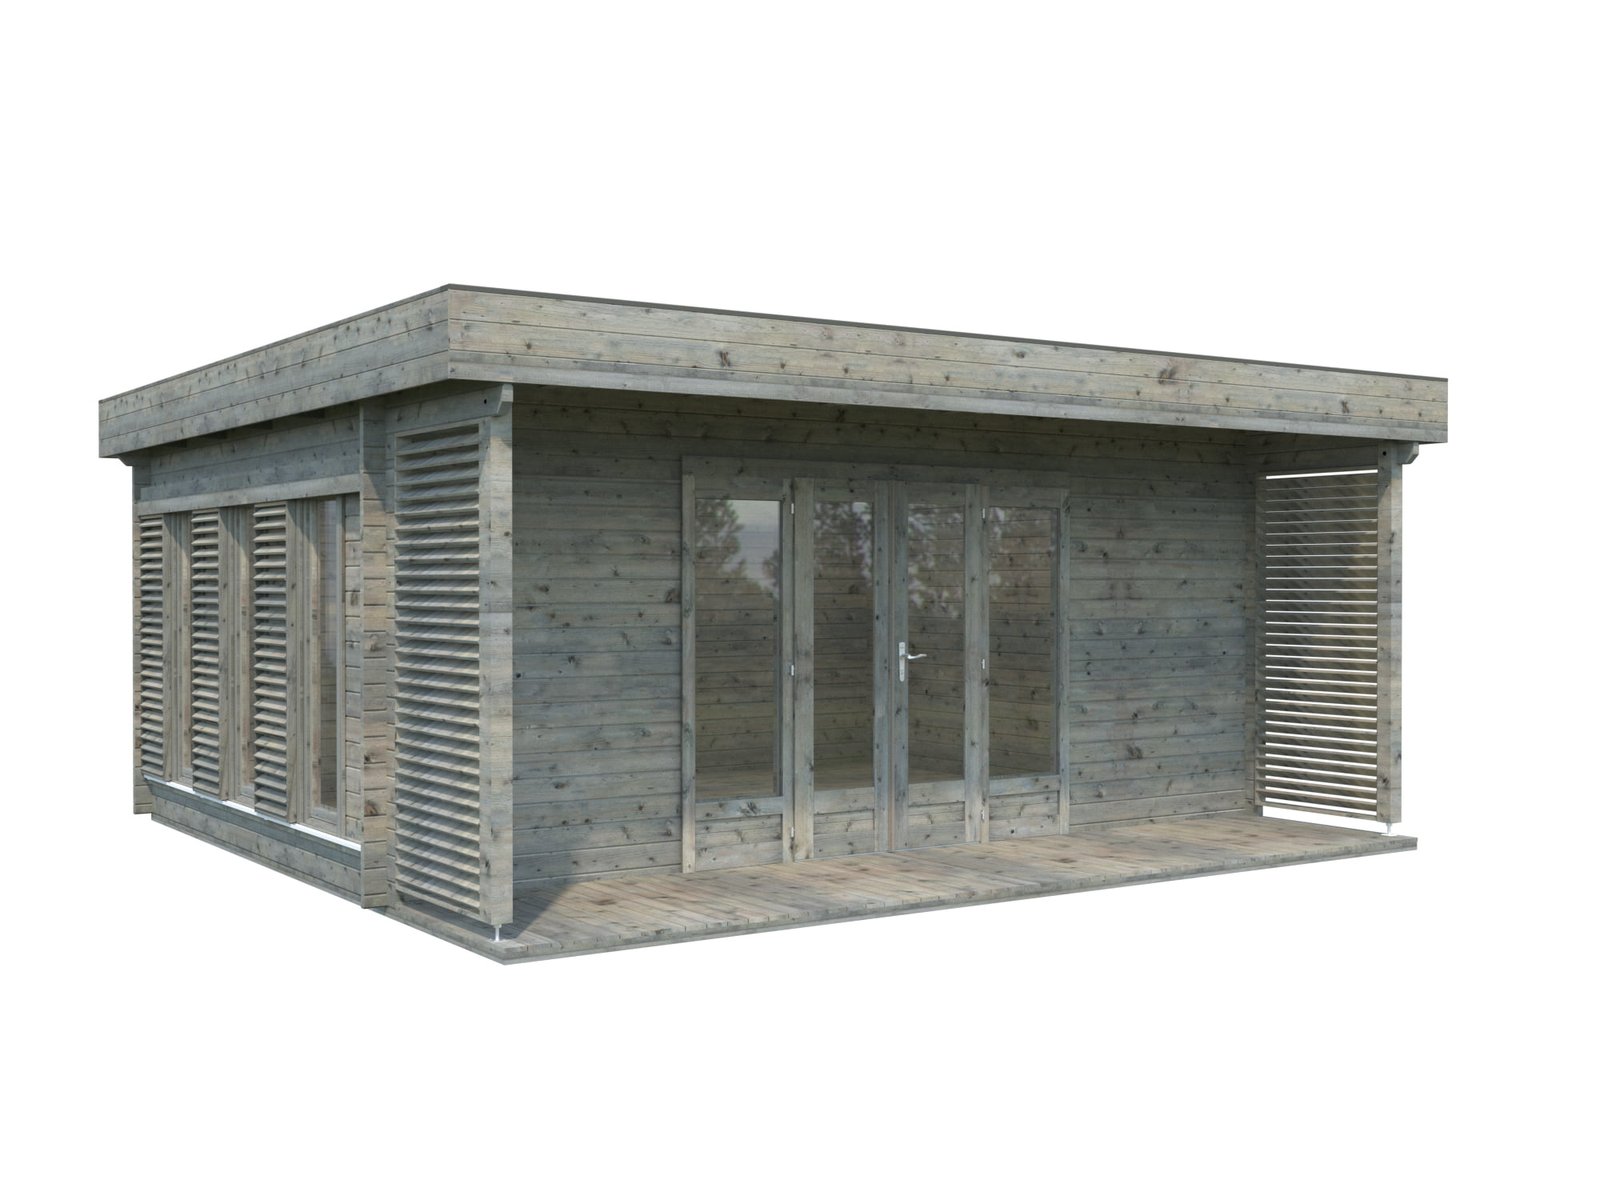
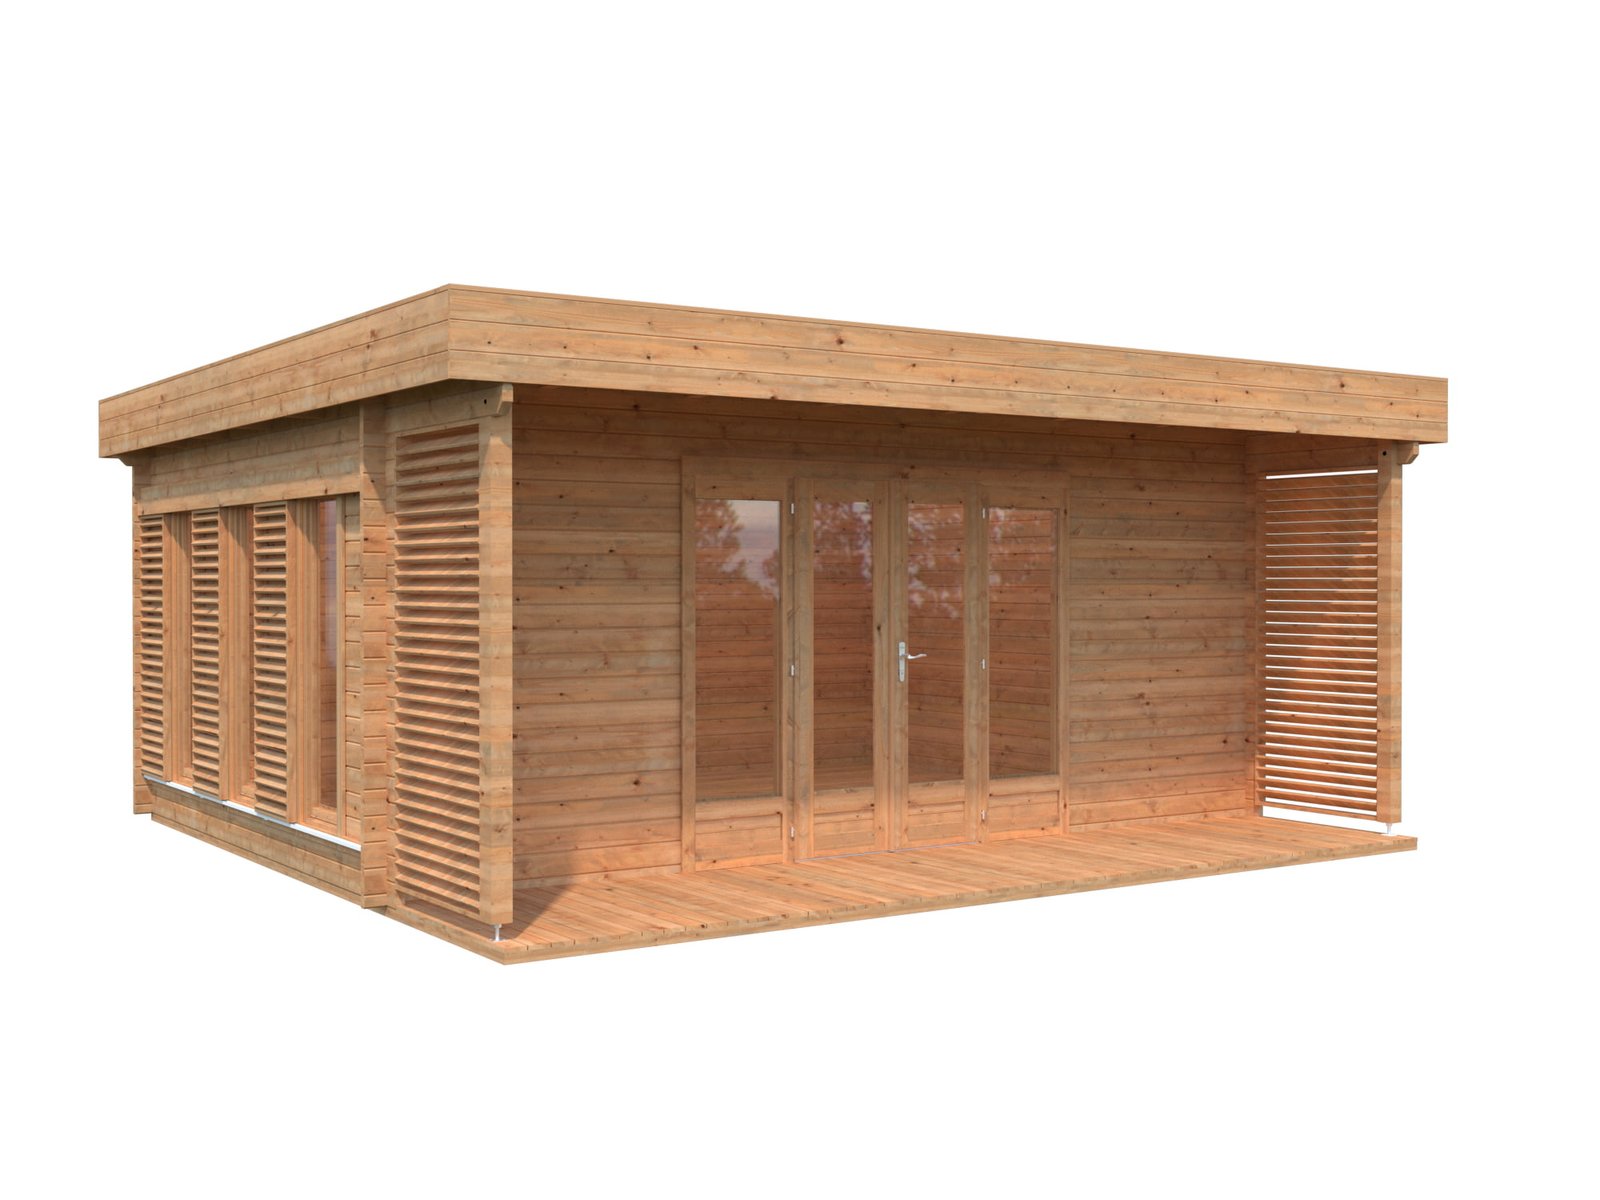
New to our range in 2022 the Caroline 20.2 sqm offers a modern design look with practical space for use as a garden room, office type building or just playroom for the kids or adults. The log walls are 44 mm thick offering good insulation properties as well as a solid and stable structure. The windows and doors are also double glazed for better insulation and manufactured from toughened glass to give added safety. A sliding system of louvre panels enables you to either cover the windows when needing shade or open them to let the sunlight flood in. We would recommend the EPDM rubber roofing as a great way to keep the roof completely watertight for years to come. If this design is slightly too large for your space please check out the smaller versions of this cabin Caroline 10.2 sqm and Caroline 14.5 sqm.

All prices on the GardenLife Log Cabins website include VAT and UK mainland delivery (exceptions to this include Northern Ireland, islands and more remote northern regions; please get in touch if you have any questions). Additional information about timber treatment, cabin delivery, how to build your cabin and our 5 year warranty can be found here. Please note all our buildings are supplied with kiln dried untreated timber which will require protection once constructed.

Using a mobile?
Drag the images below right/left to view all the features

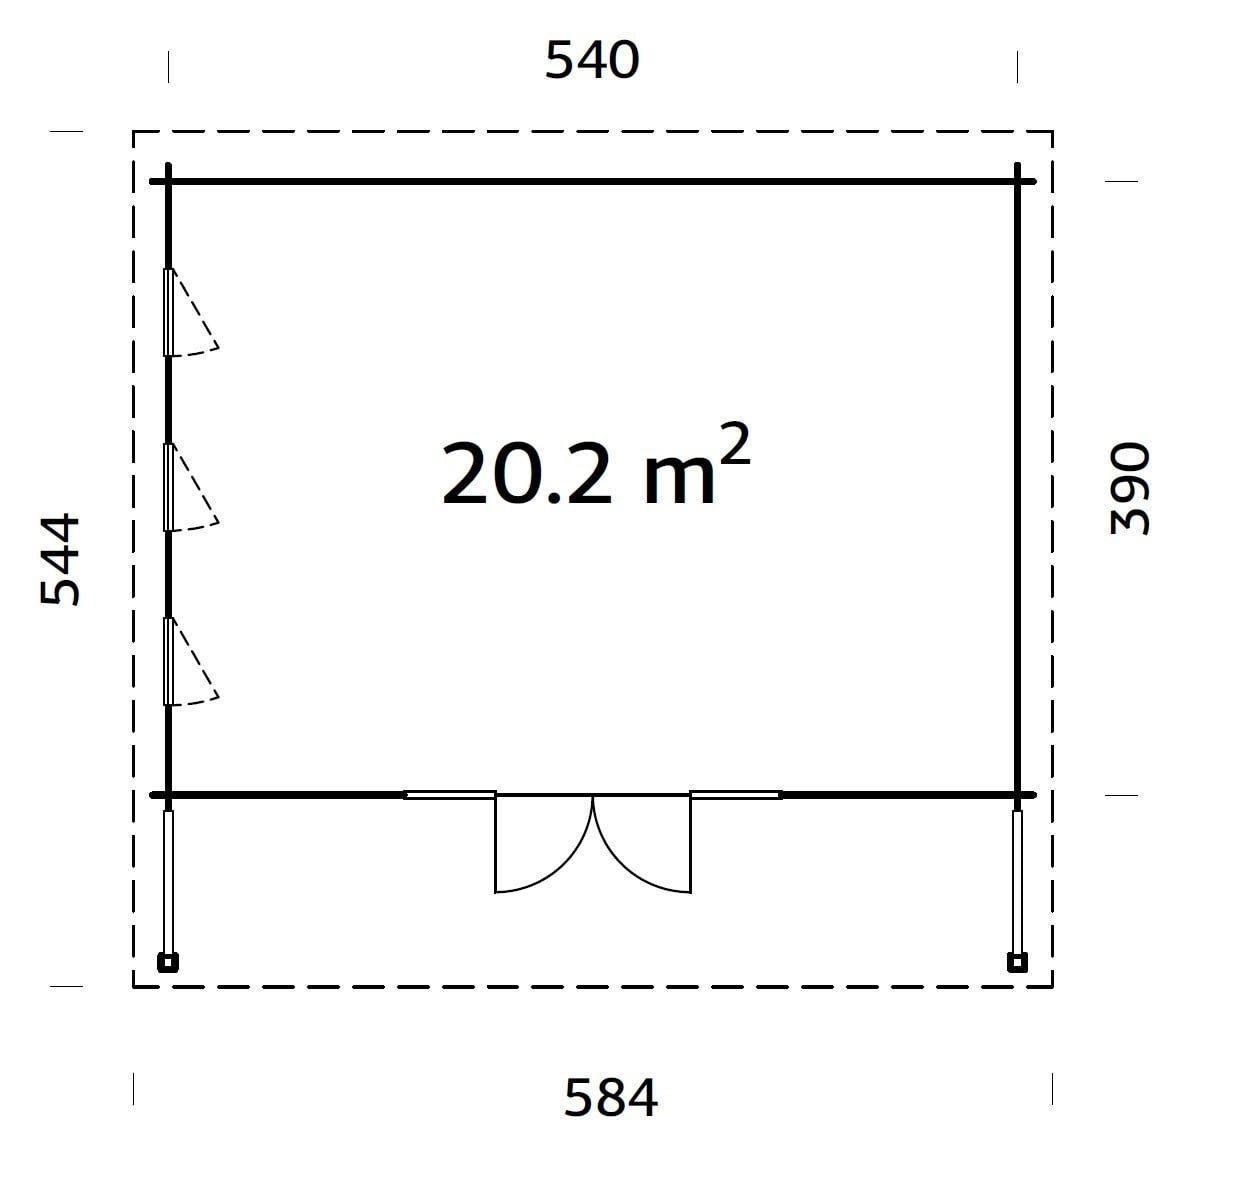
Wall thickness (double groove) Inside area Wall measurements Log measurements Volume Front wall height Rear wall height Roof area/gradient Roof/floorboard thickness Roofing felt Door opening measurements Glazing type
44 mm 20.3 sqm 540 x 390 cm 560 x 410 cm 47.7 cbm 257 cm 228 cm 30.5 sqm / 2.4 dgr 19 mm 7 rolls 120 x 183 cm 4-6-4mm double glazed toughened doors and windows


View the PDF installation manual

Using a mobile?
Drag the images below right/left to view all the features






Made with Nordic Spruce for longevity and durability Chalet cut foundation joists Ceiling boards included Laminated door frame Double glazing
Made with Nordic Spruce for longevity and durability Chalet cut Treated foundation joists Ceiling boards included Laminated door frame Double-glazed toughened glass


Cylinder lock Tilt turn mechanism Metal door sill Roofing felt Rubber seals Fixing kit
Cylinder lock Tilt turn mechanism Stainless steel door sill Optional roofing felt Rubber seals Fixing kit
[et_pb_section global_module="50022"][/et_pb_section]
[et_pb_section global_module="51261"][/et_pb_section]

Reviews

There are no reviews yet.

Only logged in customers who have purchased this product may leave a review.

Pin It on Pinterest

Scroll to Top